
FRP & PC Daylight Panels
Translucent roof and wall panels that bring controlled natural light into steel structure buildings — manufactured to match the metal profile, pitch and length of your envelope.
- Material
- FRP / PC
- Profile
- Matched to metal
- Options
- UV · flame retardant
Overview
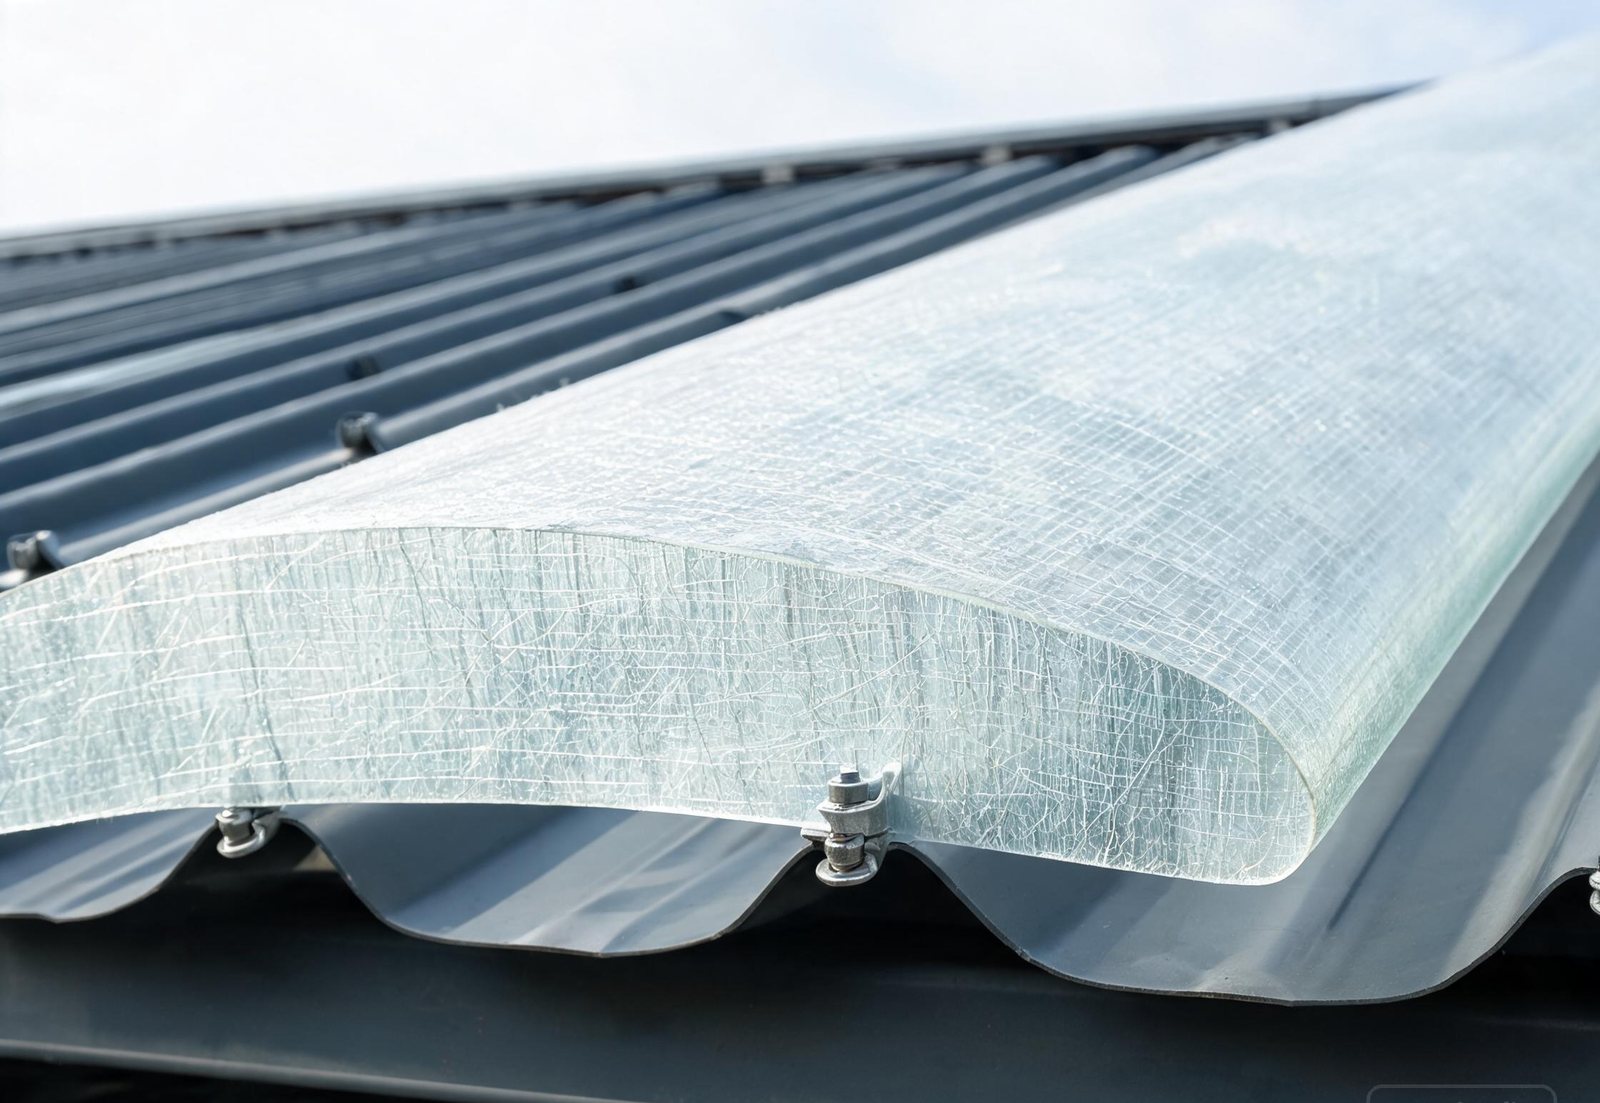
Daylight panels replace selected metal sheets in the roof or wall, creating continuous bands of natural light without a separate framing system. Because they follow the same profile as the surrounding metal, installation uses the same laps, fasteners and flashings.
FRP daylight panels are glass-fibre reinforced polyester sheets used in metal roof and wall systems to admit diffused daylight. PC panels are thermoplastic polycarbonate sheets used where higher impact resistance or optical clarity is required.
FRP is the standard choice for industrial roofs: it diffuses light evenly, resists many industrial atmospheres and can be engineered with UV-resistant and flame-retardant surface layers. PC is selected for canopies, walkways and facades where impact resistance or a cleaner visual finish matters.
Product benefits
- Reduces daytime lighting energy demand in warehouses and workshops
- Diffused light limits glare and shadows on the working floor
- Matched profile avoids additional purlins or separate glazing frames
- Custom lengths reduce end laps and potential leak paths
- Optional UV protection, flame-retardant grades and anti-drip surfaces
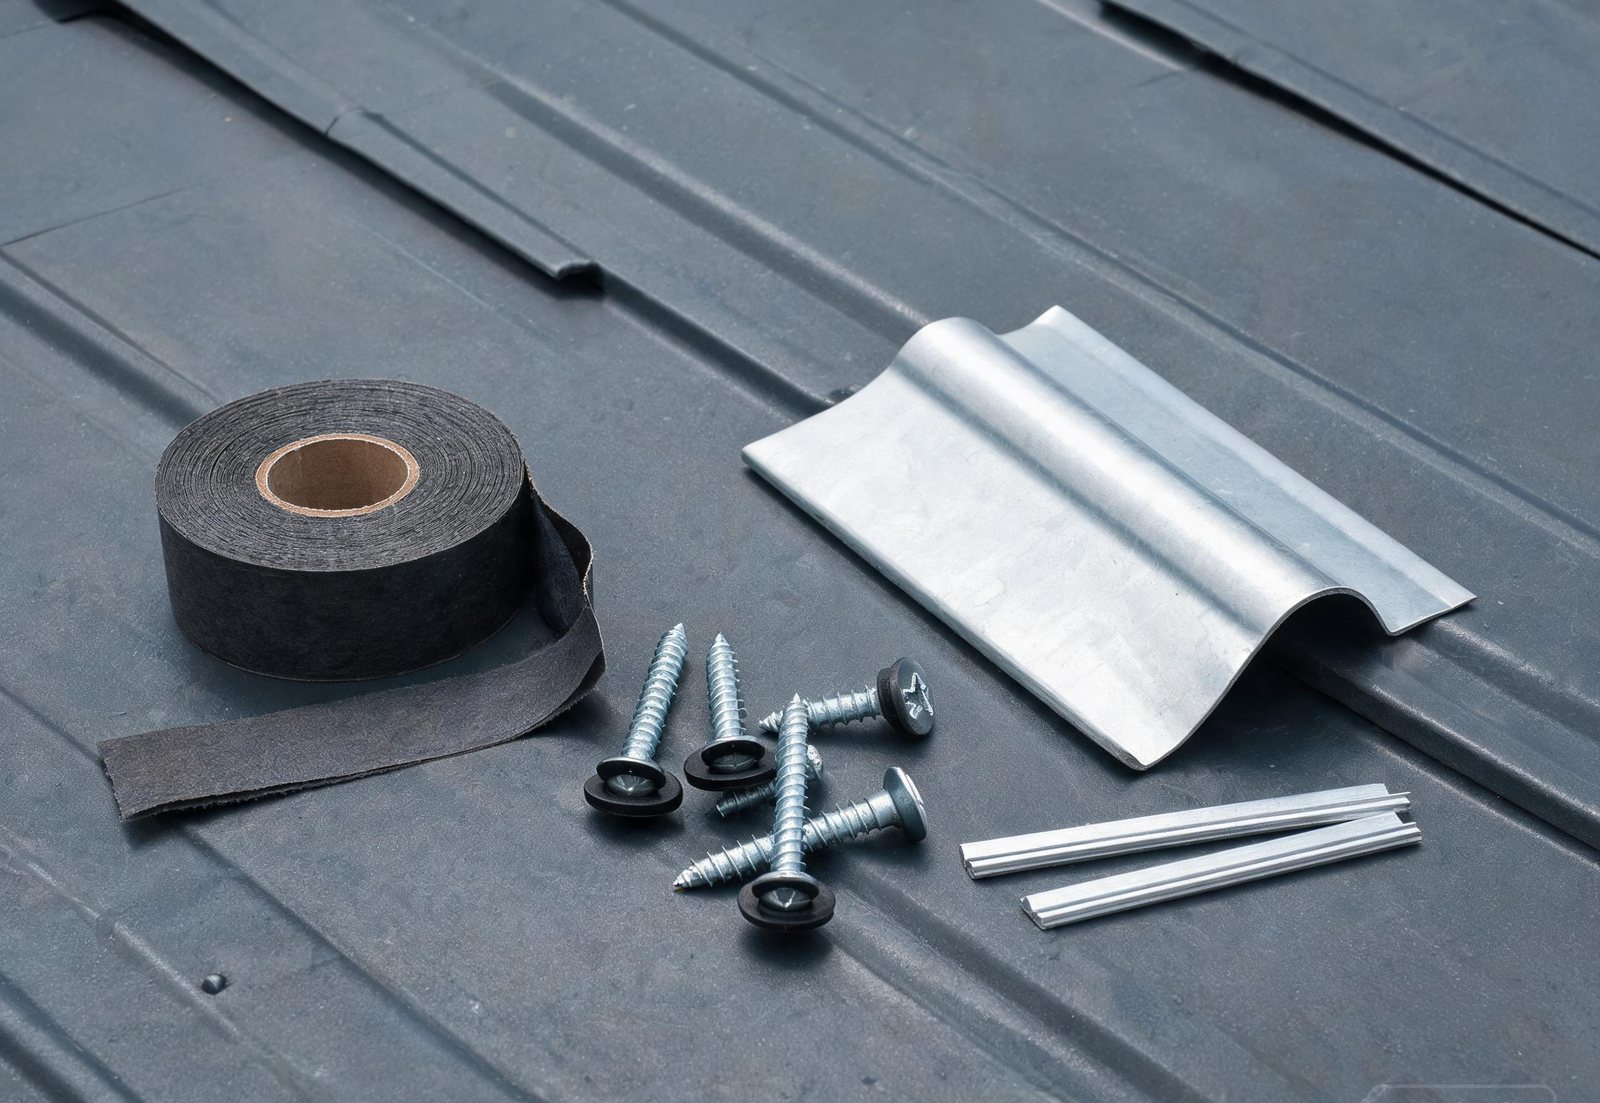
VIVON matches each panel to the project's metal profile and supplies the associated closure strips, fasteners and sealant so the daylight band is detailed as part of the complete envelope.
Typical specifications
Values below are indicative ranges. Final specifications are confirmed against project drawings, loads and local requirements.
| Base material | FRP (glass-fibre reinforced polyester) or PC (polycarbonate) |
|---|---|
| Thickness | 1.0–3.0 mm typical; confirmed against span and profile |
| Light transmission | Up to approx. 80% (FRP) or 85% (PC), depending on colour and thickness |
| Profile | Matched to common metal roof and wall profiles |
| Length | Custom, coordinated with the roof sheet layout |
| Colour | Clear, opal, translucent blue, green or bronze |
| Performance options | UV-resistant surface, flame-retardant grade, anti-drip coating |
| Fixing | Self-drilling screws with EPDM washers and matched closures |
Selection guidance
Include the following information in an inquiry so the correct system can be confirmed without a second round of questions.
- Required daylight factor or illuminance level
- Roof or wall profile, pitch and sheet thickness
- Panel thickness relative to purlin spacing and wind load
- UV exposure and expected service life
- Fire performance requirement for the building
- Impact risk — specify PC where mechanical damage is likely
- Thermal movement and fixing hole details
Typical applications
Frequently asked questions
What is the difference between FRP and PC daylight panels?
FRP is a thermoset composite reinforced with glass fibre. It is the common choice for industrial roofs, offers good diffusion and can be engineered for UV and fire performance. PC is a thermoplastic with higher impact strength and clearer transmission, often used for canopies, facades and areas exposed to damage.
Can daylight panels match our roof colour?
Panels are supplied in translucent tints rather than opaque roof colours. Opal, blue, green and bronze tints can be selected to complement the facade while maintaining light transmission. Physical samples should be approved before production.
How are daylight panels fixed and sealed?
Panels are fixed with self-drilling screws and EPDM washers at the same purlin positions as the metal sheets. Matched closure strips, butyl sealant and flashings close the transitions. Fixing spacing is confirmed against wind uplift and the panel manufacturer's recommendations.
Specify frp & pc daylight panels for your project.
Send the building type, location, drawings and required performance. You will receive a coordinated recommendation and quotation.