
Continuous Ridge Ventilators
A continuous ridge system that combines natural exhaust ventilation with daylight, using stack effect to remove heat, moisture and fumes from industrial buildings.
- Function
- Ventilation + daylight
- Configuration
- Continuous ridge
- Control
- Fixed or adjustable
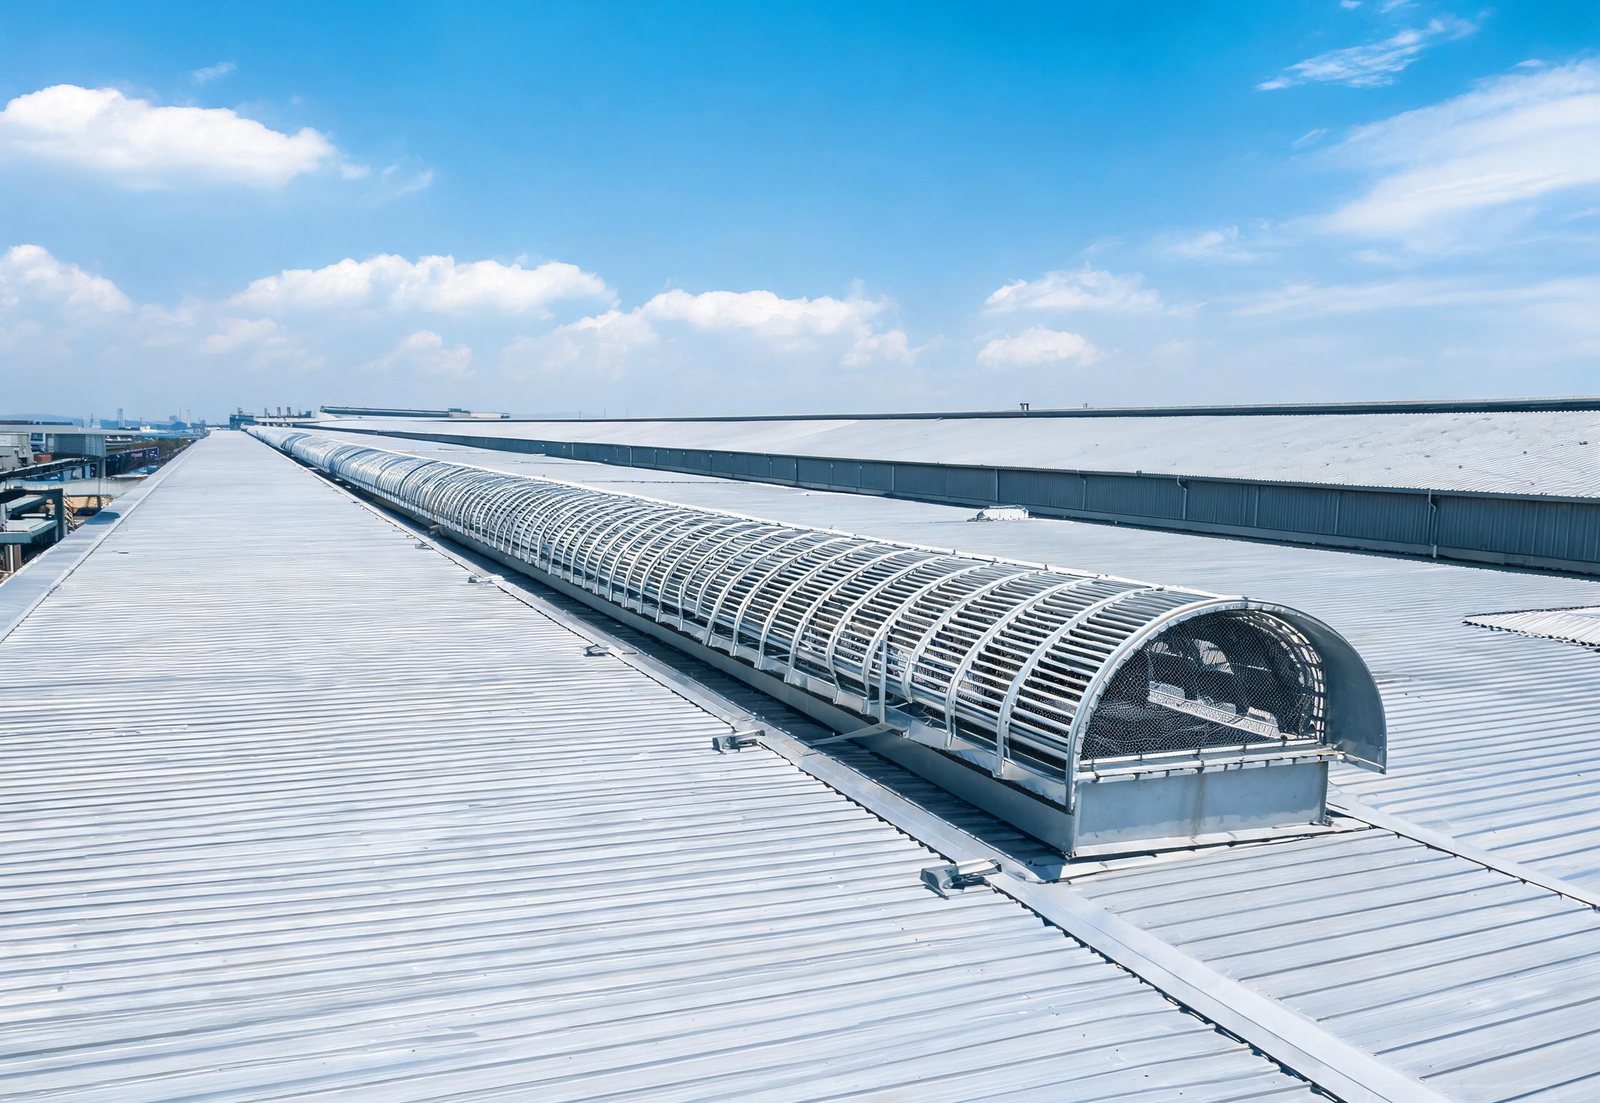
Overview
Hot air stratifies under a warehouse or factory roof. A continuous ridge ventilator uses that thermal stack effect to exhaust warm, humid or contaminated air along the full ridge length, rather than relying on local roof fans.
A continuous ridge ventilator is a linear roof opening along the ridge, protected by rain baffles and louvers, that allows hot air and moisture to escape while admitting daylight through optional translucent sections.
The system combines a structural base or upstand, a throat opening, rain baffles, a louvered or protected outlet and bird mesh. Optional translucent sections can sit within the ventilator, turning the ridge into a combined ventilation and daylight band.
Product benefits
- Removes stratified heat and moisture without powered fans
- Continuous opening provides a large effective exhaust area
- Rain baffles and louvers protect the opening from weather
- Optional daylight sections improve illumination at the ridge
- Low maintenance compared with mechanical ventilation plant
Performance depends on throat width, effective open area, ridge length, internal heat load and local wind conditions. VIVON reviews these inputs with the project team and confirms the configuration against the building's structural and weathertightness requirements.
Typical specifications
Values below are indicative ranges. Final specifications are confirmed against project drawings, loads and local requirements.
| Configuration | Continuous ridge, natural ventilation |
|---|---|
| Throat width | Project-specific; selected against ventilation demand |
| Effective vent area | Calculated from throat geometry and louver free area |
| Base / upstand | Coated steel or aluminium, matched to roof build-up |
| Weather protection | Rain baffles, louvered outlet, bird mesh |
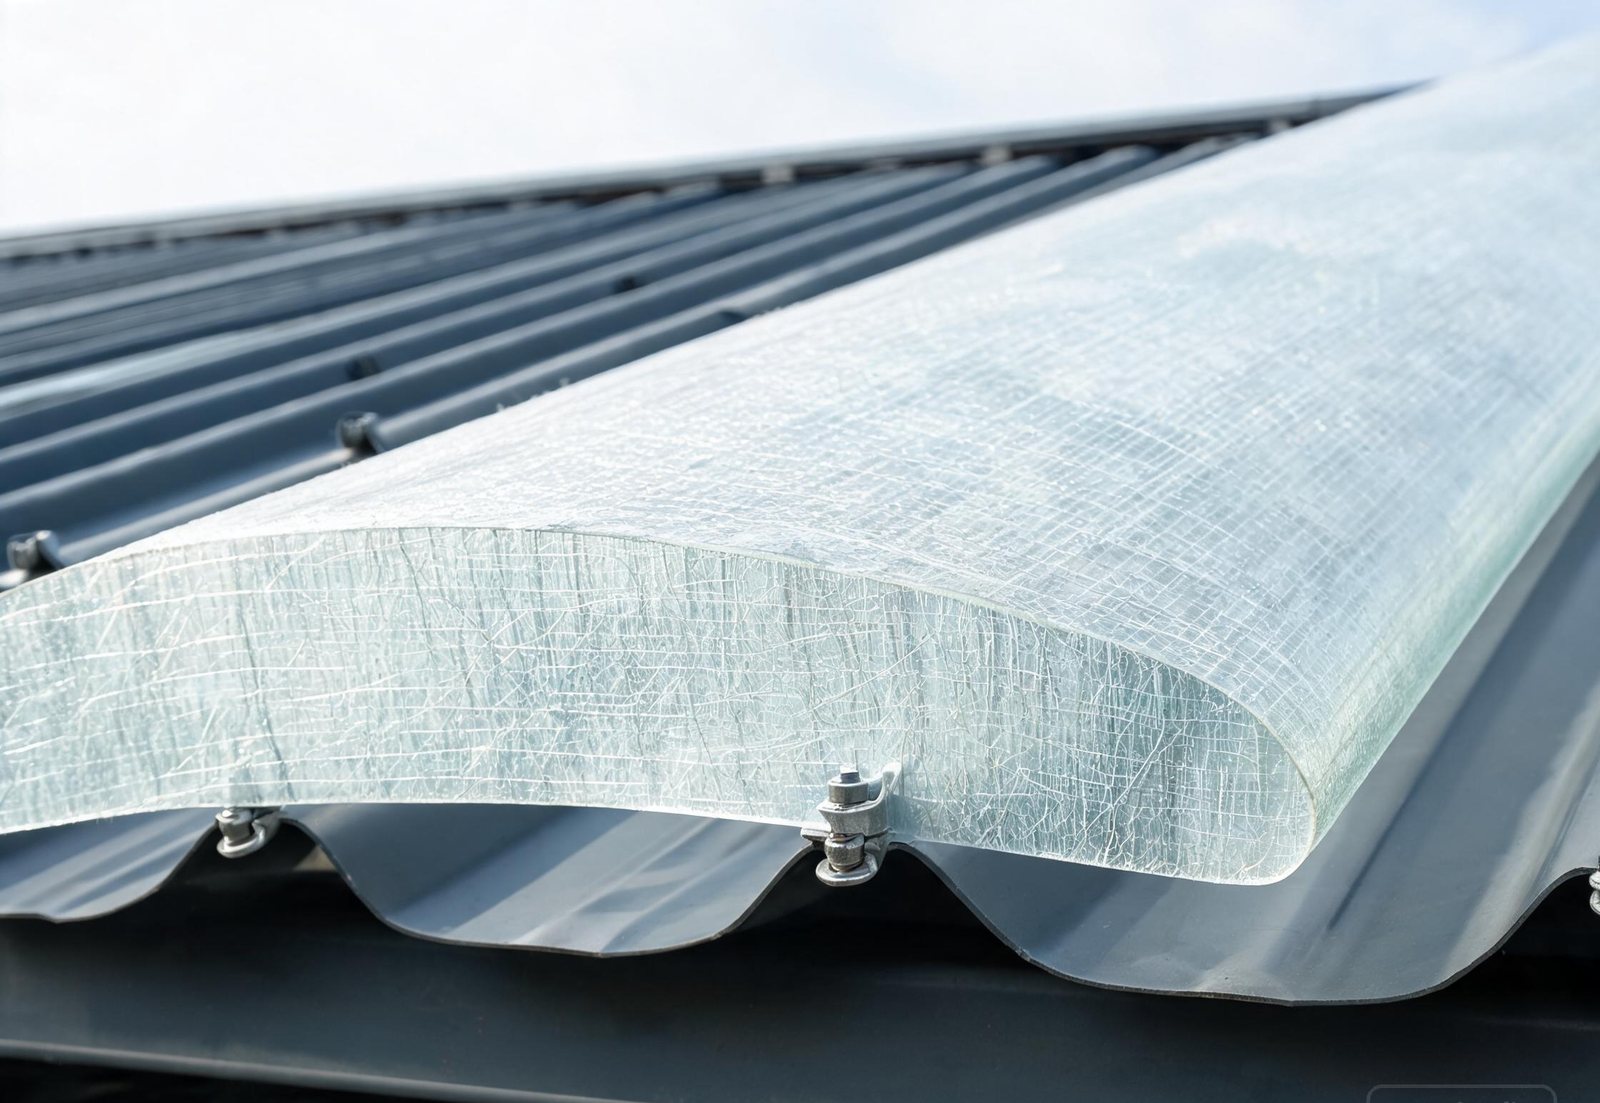
| Daylight option | Translucent FRP or PC sections within the ventilator |
| Control | Fixed louvers or adjustable dampers |
| Design inputs | Heat load, air-change target, ridge length, wind and rain exposure |
Selection guidance
Include the following information in an inquiry so the correct system can be confirmed without a second round of questions.
- Internal heat load and required air-change rate
- Roof geometry, ridge length and available throat width
- Wind-driven rain exposure and prevailing wind direction
- Process moisture, fumes or dust
- Daylight contribution required at the ridge
- Structural support and roof opening detailing
- Maintenance access and cleaning requirements
Typical applications
Frequently asked questions
How is ventilator capacity calculated?
Capacity is based on the required exhaust air volume, the effective open area of the throat and louvers, the height of the building and the temperature difference driving the stack effect. Local wind pressure also affects performance. These inputs are reviewed together rather than selecting by throat width alone.
Does a ridge ventilator leak in wind-driven rain?
A properly detailed system uses rain baffles, louver geometry and an upstand to manage wind-driven rain. Performance depends on the local wind and rain exposure, roof pitch and ventilator configuration. Project-specific weather data should be provided for review.
Can the ventilator include daylight panels?
Yes. Translucent FRP or PC sections can be integrated into the ventilator to provide diffused daylight along the ridge, combining ventilation and illumination in one roof element.
Specify continuous ridge ventilators for your project.
Send the building type, location, drawings and required performance. You will receive a coordinated recommendation and quotation.