Export supply · Industrial envelope systems
Mon–Sat · 08:30–18:00 GMT+8 sales@vivonbld.com EN
Building solutions

Start with the building, not the product.

A factory, warehouse and chemical plant place different demands on the same envelope. VIVON coordinates the product scope around the building's use, environment and performance targets.

Segments
Industrial & logistics
Scope
Roof · wall · structure
Delivery
Project supply
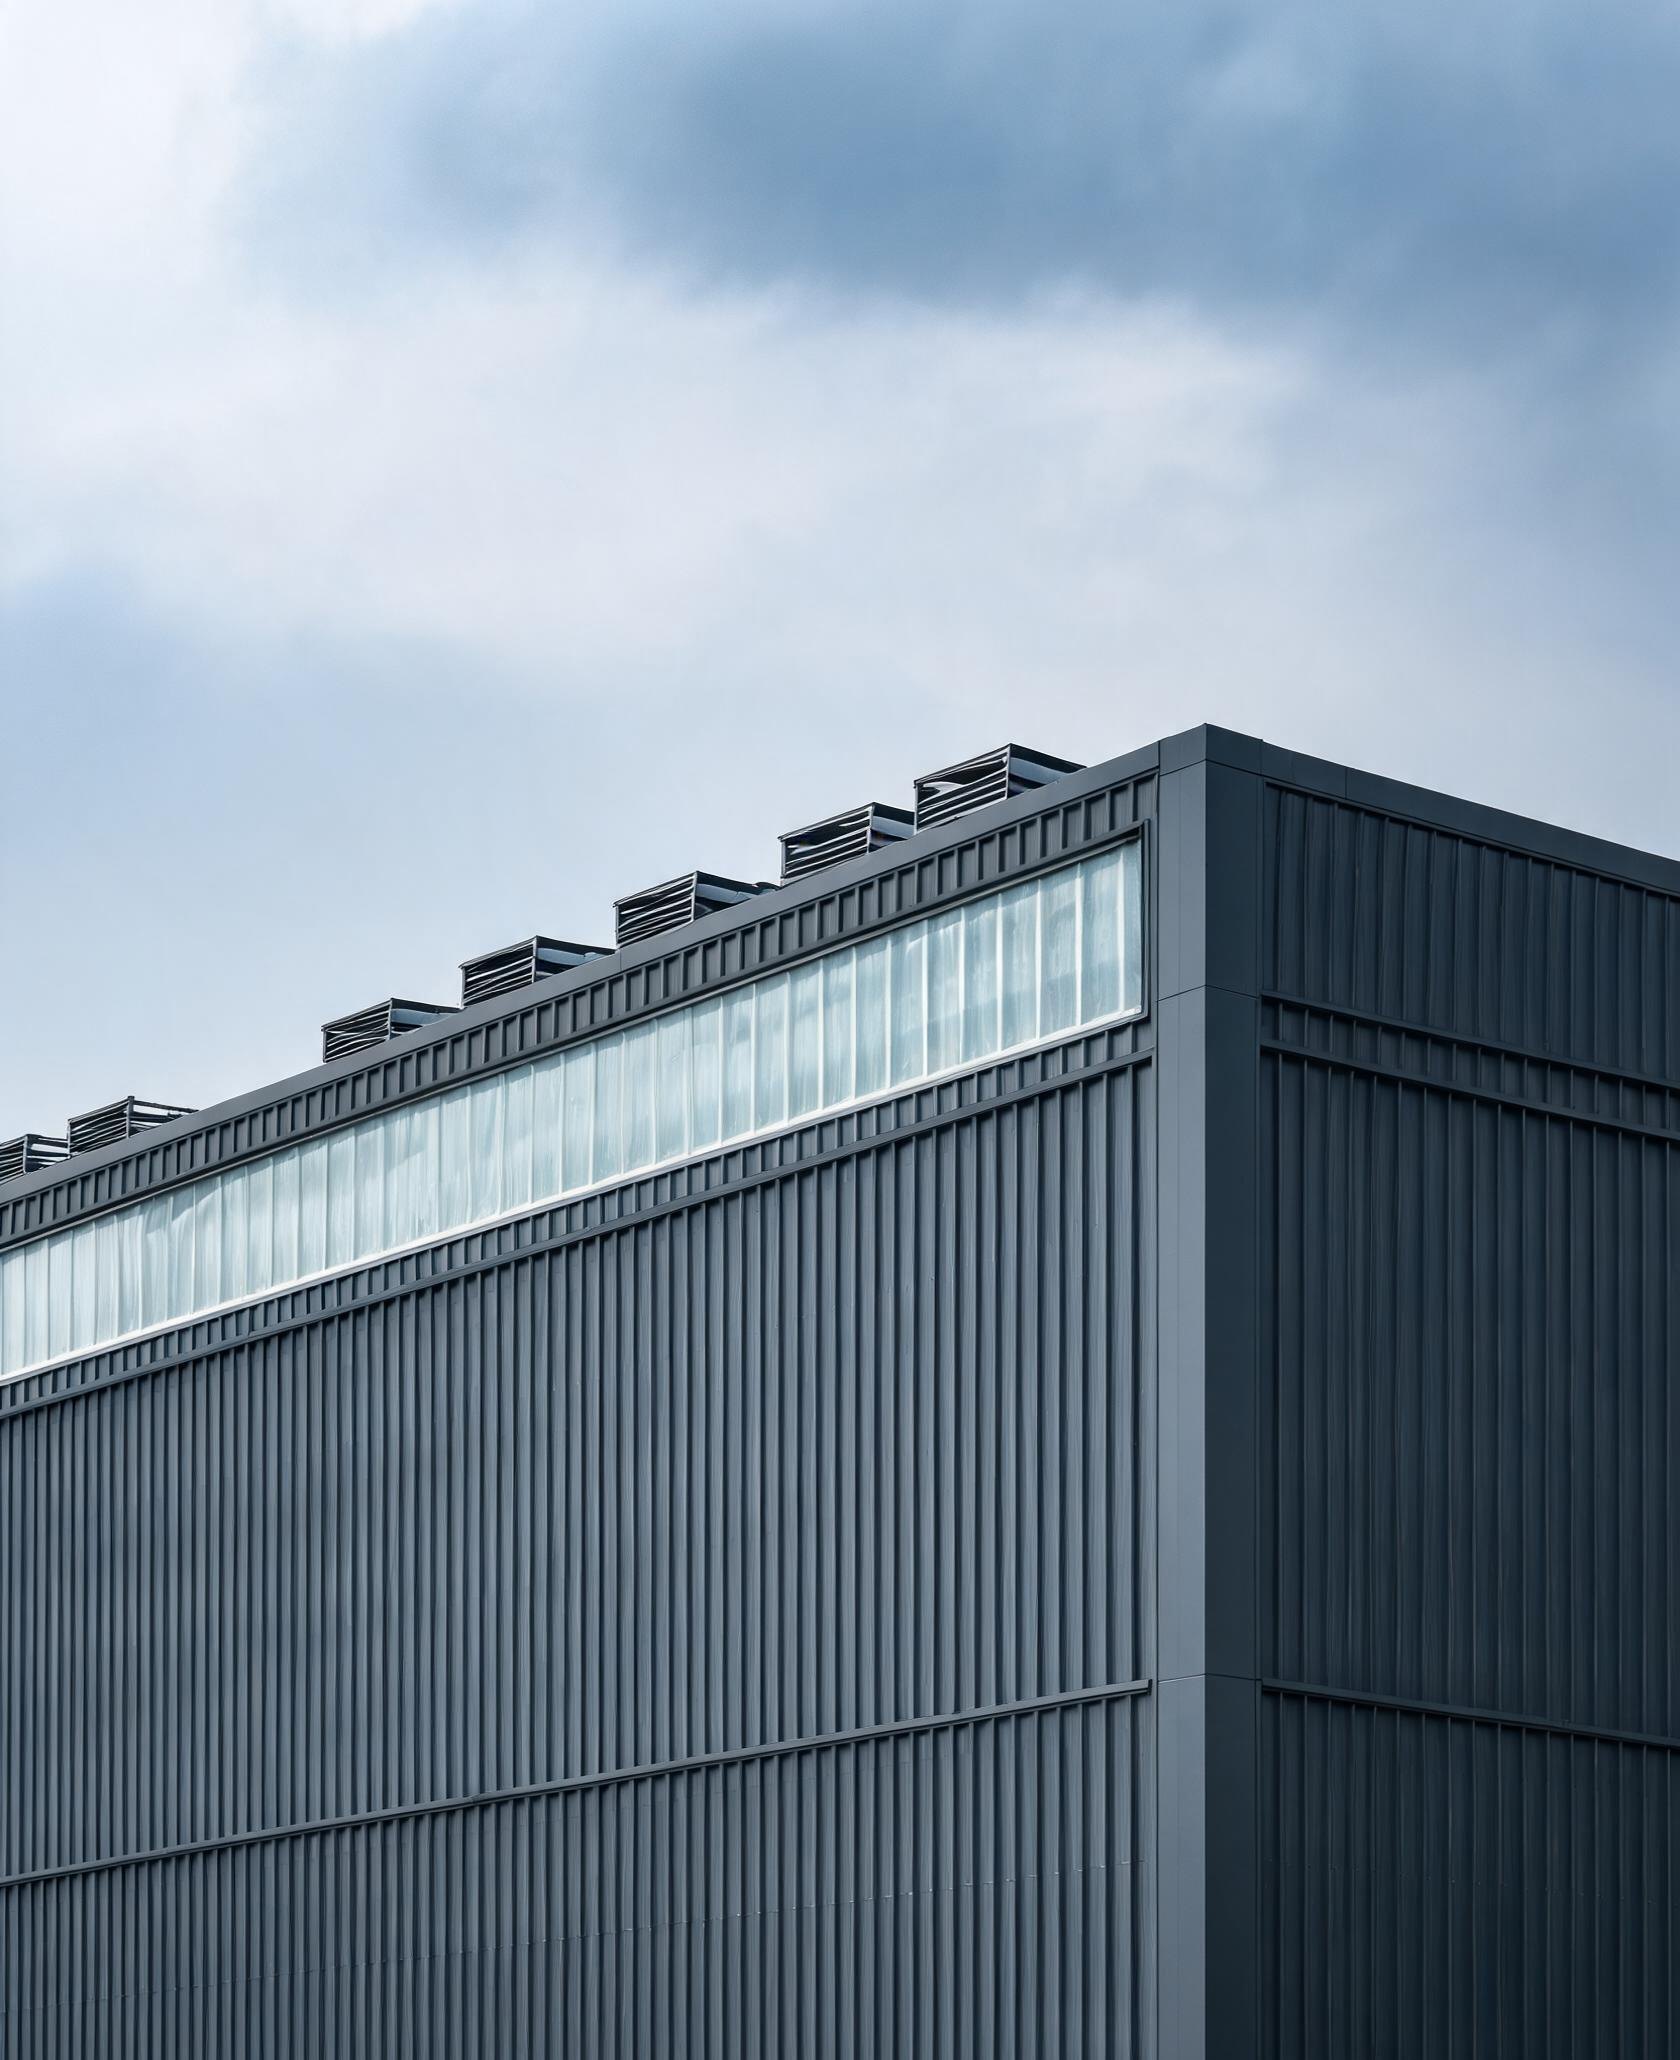
Industrial steel structure building with metal cladding and daylight roof strips
Why a system approach

One envelope. Fewer interface gaps.

Most envelope problems appear where components meet: a daylight panel against a metal sheet, a ventilator against the ridge, a fixing through insulation, a coated beam behind a wall lining. Coordinating the products before they reach site removes these gaps from the design.

VIVON reviews the building use and environment, then selects the lead system and its interfaces. The result is a scope that can be quoted, documented and installed as one package — rather than a set of unrelated material orders.

Discuss your building
Application profiles

Four building types, four envelope priorities.

Each profile shows how the six product systems combine around a specific operational requirement.

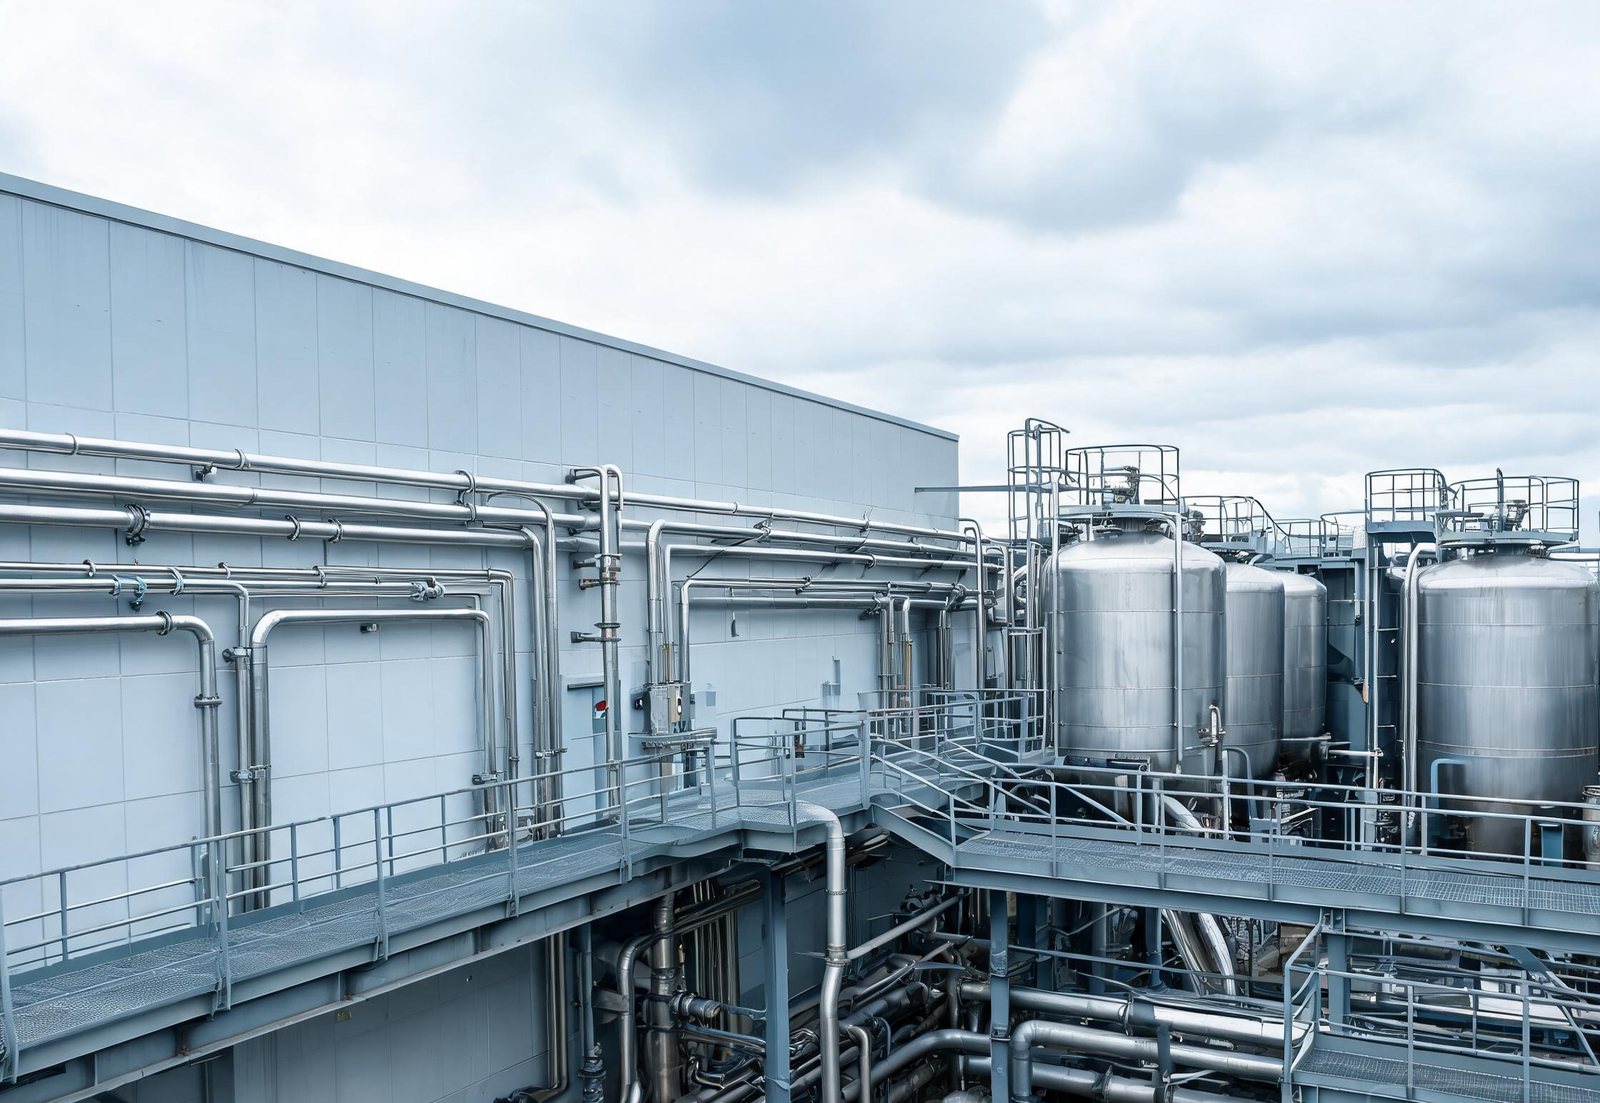
Steel structure manufacturing plants envelope application
APPLICATION 01 / 04

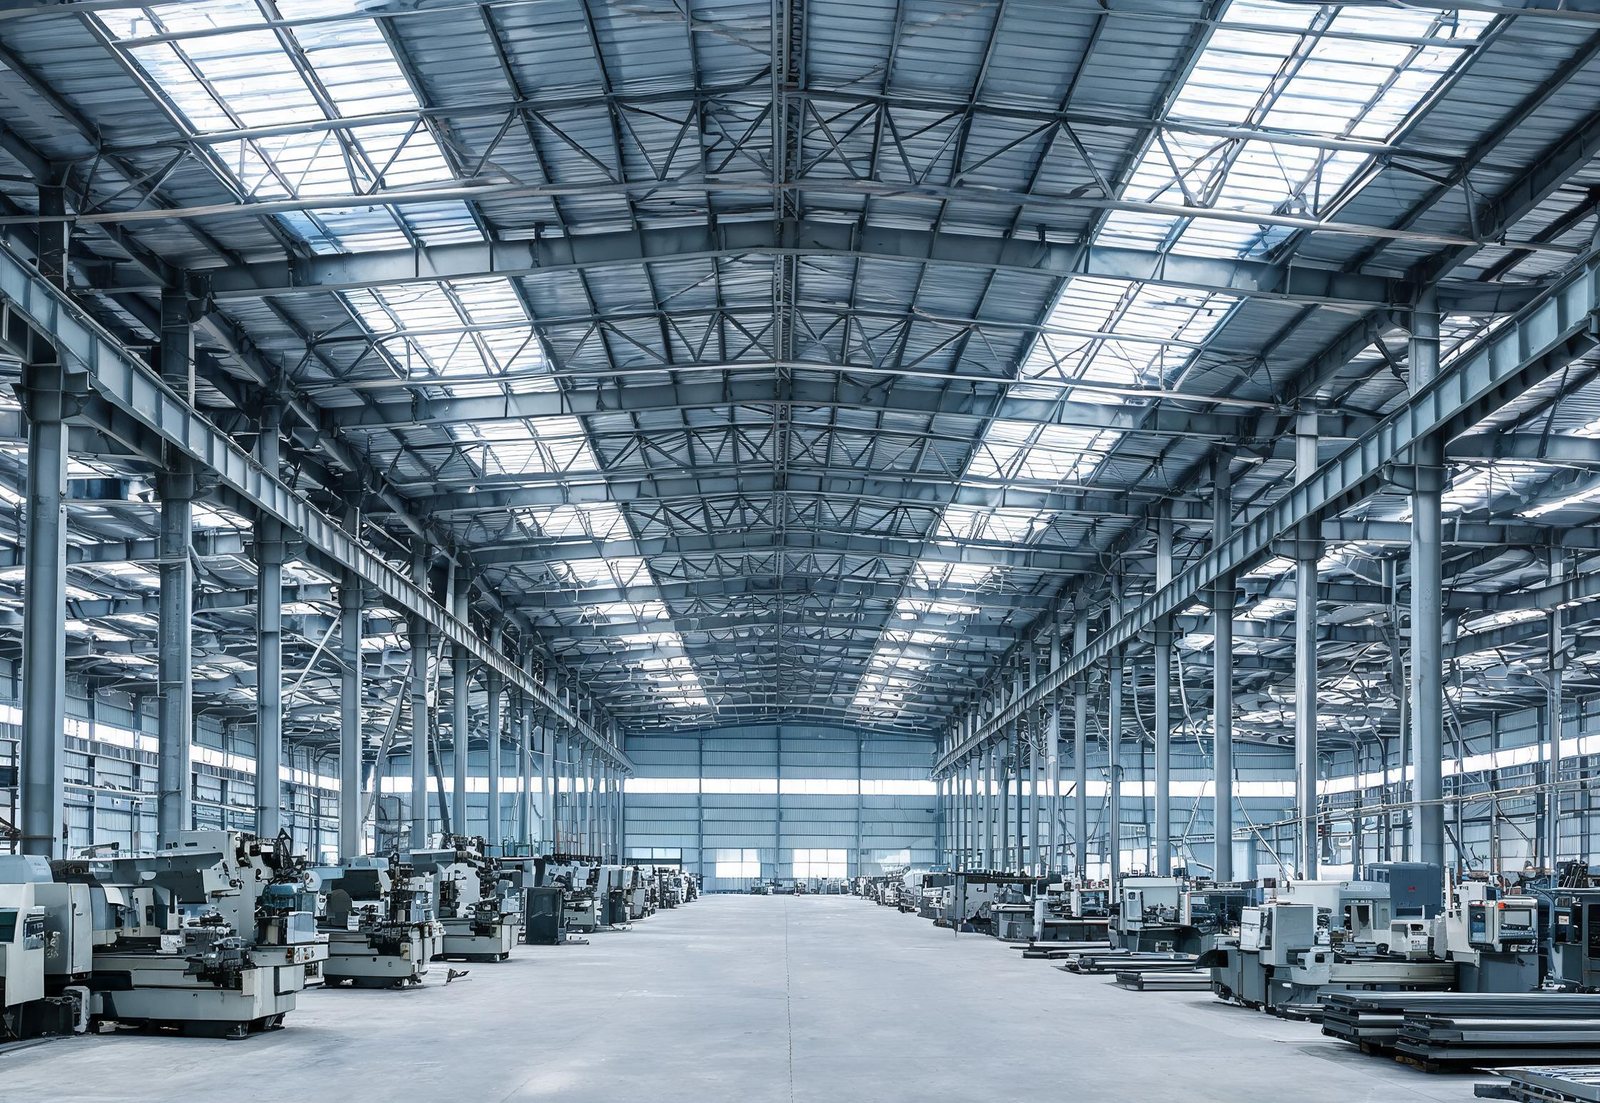
Steel structure manufacturing plants

A manufacturing hall has to deliver daylight, remove process heat and protect the steel frame — often within the same roof zone. The envelope specification starts with the production process, not the cladding catalogue.

Daylight bands are positioned over work areas; ridge ventilators remove stratified heat from welding or forming; the steel frame receives the specified fire resistance; insulation controls summer heat gain and winter losses.

FRP daylight panelsContinuous ridge ventilatorsIntumescent fireproof coatingRock wool insulationInstallation accessories
View product systems
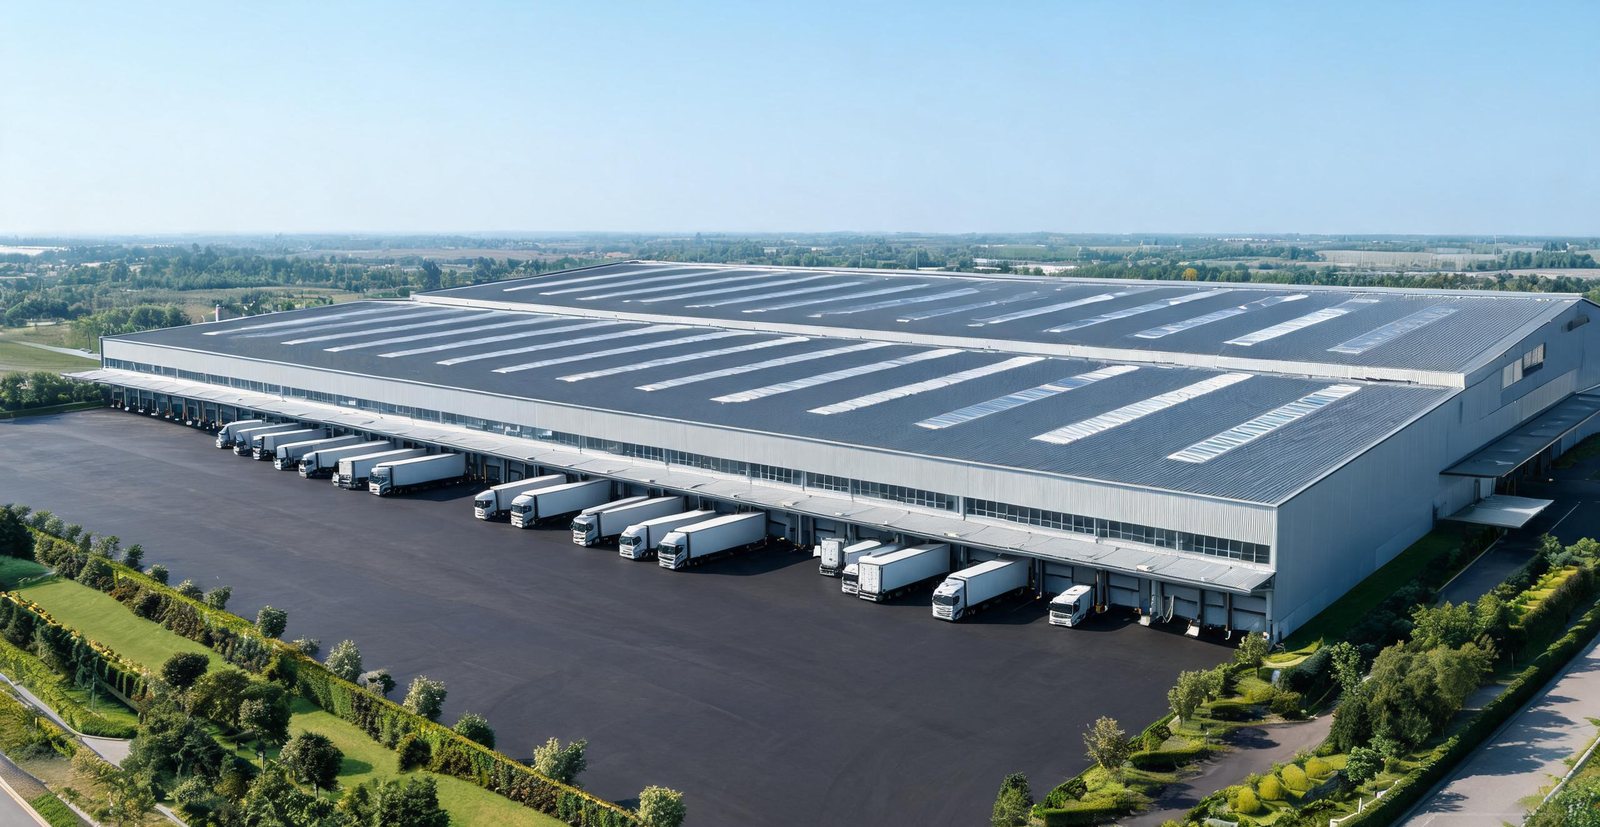
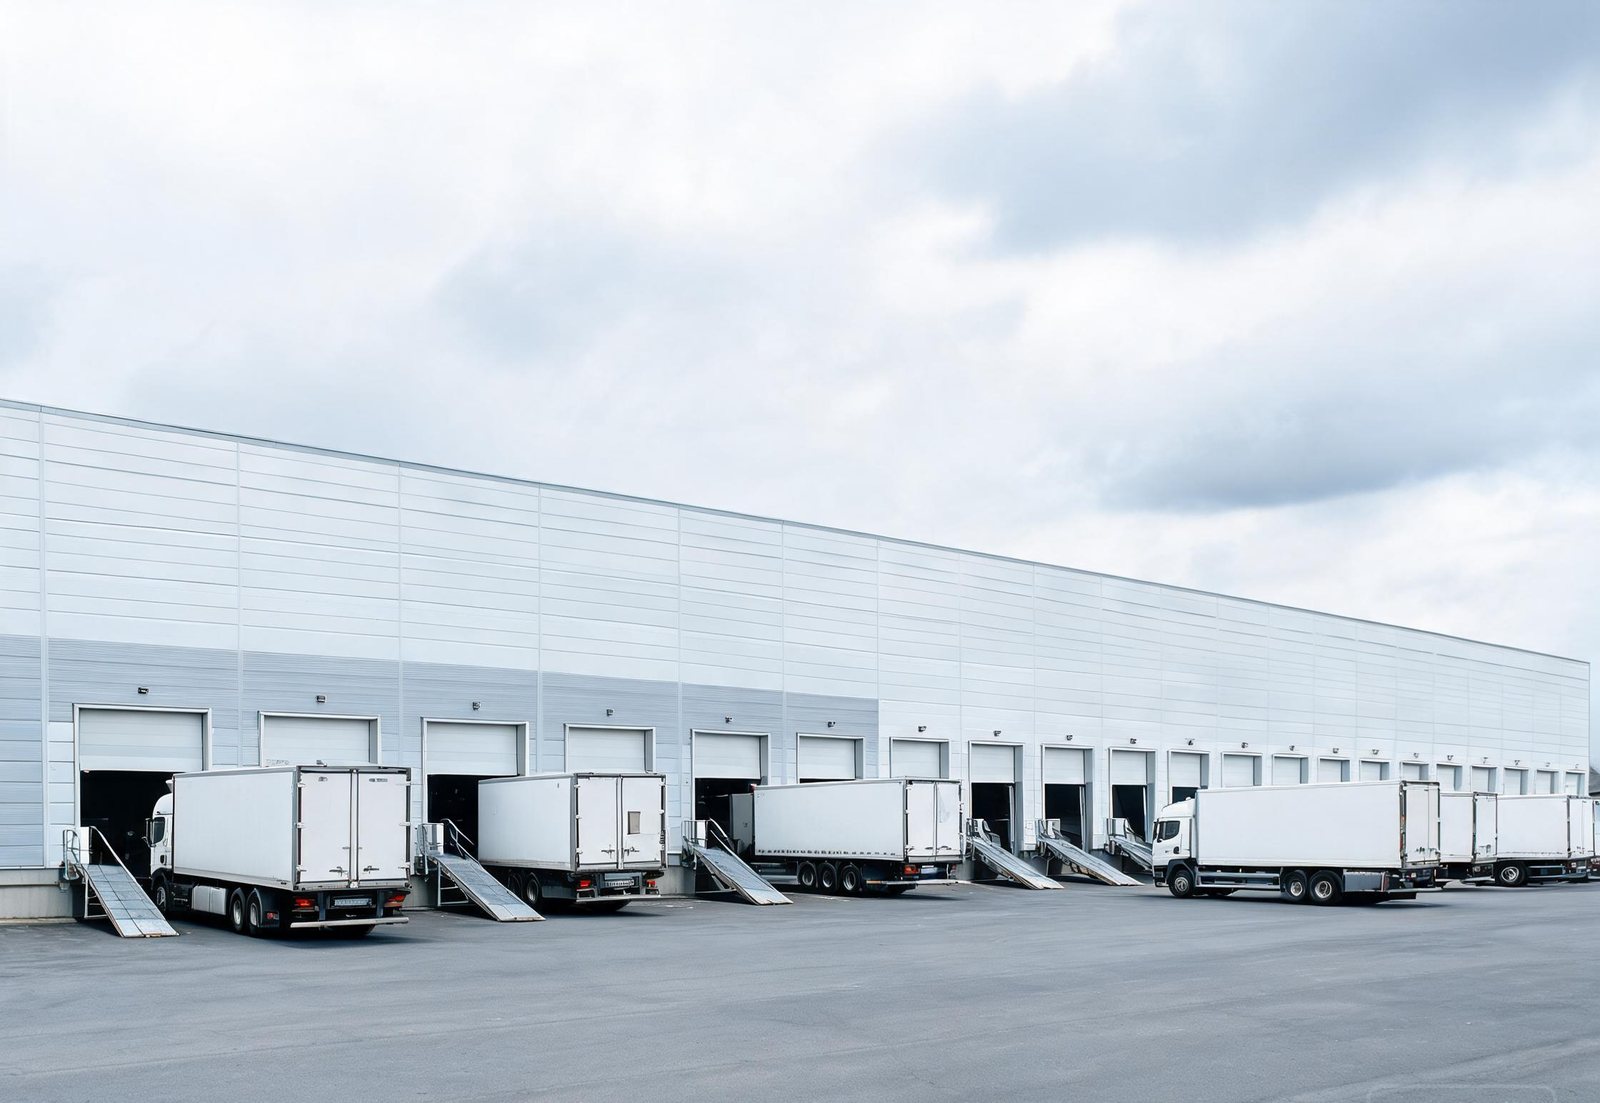
Warehouses & logistics centres envelope application
APPLICATION 02 / 04

Warehouses & logistics centres

Large floor plates, high ceilings and frequent loading activity make warehouses sensitive to heat stratification, glare and roof leakage. The envelope must be simple to install and easy to maintain.

Continuous daylight reduces daytime lighting demand without glare; ridge ventilation releases trapped heat; insulated roof and wall assemblies limit solar gain; matched accessories protect every penetration and junction.

FRP daylight panelsRidge ventilatorsGlass wool / PIR insulationFasteners & sealants
View product systems
Chemical, coastal & high-humidity facilities envelope application
APPLICATION 03 / 04

Chemical, coastal & high-humidity facilities

In corrosive environments, the envelope is a durability decision. Metal cladding, cut edges and fasteners can become the first maintenance item unless the material system is selected for the actual chemical exposure.

FRP panels provide a corrosion-resistant surface for walls and roofs; vinyl ester or isophthalic resin is selected against the chemical list; fasteners and flashings are matched to the same exposure; insulation is protected by compatible facings.

FRP corrosion-resistant panelsCoated fastenersButyl & closure systemsPIR insulation
View product systems
Cold-chain & temperature-controlled buildings envelope application
APPLICATION 04 / 04

Cold-chain & temperature-controlled buildings

Cold stores and temperature-controlled warehouses depend on continuous insulation, controlled vapour movement and airtight joints. A small thermal bridge or unsealed penetration becomes an energy and condensation problem.

PIR or PU panels provide high thermal resistance in a controlled thickness; vapour-tight facings and sealed joints limit moisture migration; flashings, closures and penetrations are detailed to maintain the envelope line.

PIR / PU insulationInsulated panelsSealing accessoriesFlashings & closures
View product systems
Selection matrix

Match the priority to the system.

Use this as a starting point. Final selection depends on local codes, structural design and the project specification.

Building typePrimary prioritiesRecommended systems
Steel structure factoryDaylight, heat removal, fire resistanceDaylight panels, ridge ventilators, fireproof coating, rock wool
Warehouse & logisticsDaylight, thermal comfort, weathertightnessDaylight panels, ridge ventilators, PIR or glass wool, accessories
Chemical plantChemical resistance, durability, containmentFRP corrosion panels, coated fasteners, compatible sealants
Coastal facilitySalt-spray resistance, wind-driven rainFRP panels, corrosion-class fixings, sealed flashings
Cold-chain buildingThermal performance, vapour control, airtightnessPIR/PU panels, vapour-tight facings, sealing accessories
  1. 01

    Building review

    Use, location, environment, structural grid and performance targets.

  2. 02

    System selection

    Lead product, interfaces, U-value or fire calculation and sample approval.

  3. 03

    Documentation

    TDS, SDS, test data, drawings and installation guidance for the scope.

  4. 04

    Supply

    Production, inspection, export packing and delivery to the project.

Project review

Let us review the building envelope scope.

Send the building type, location and drawings. We will identify the appropriate systems and prepare a coordinated quotation.